
Subscribe now for full access and no adverts
Fifty years ago, one of the most daring expeditions in modern times left Ireland’s Dingle Peninsula. Tim Severin set out with a crew of three in a curragh – a skin-boat shaped like a banana – from Brandon Creek to emulate the voyage of St Brendan, which many believe took the saint over the Atlantic Ocean to Newfoundland. Described in a Latin text, the 9th century Navigatio Sancti Brendani Abbatis, Brendan (AD 484-577) and his skin boat made an odyssey every bit as extraordinary as Homer’s timeless tale. Brendan belonged to the second generation of Irish monks – building on what St Patrick before them had started – who, fortified by their beliefs, ventured far. His near-contemporary Columba made the island monastery of Iona in AD 563, and shortly afterwards Columbanus founded major religious houses at Luxeuil in Burgundy in AD 585-590, then, late in his life, at Bobbio in northern Italy in AD 614.
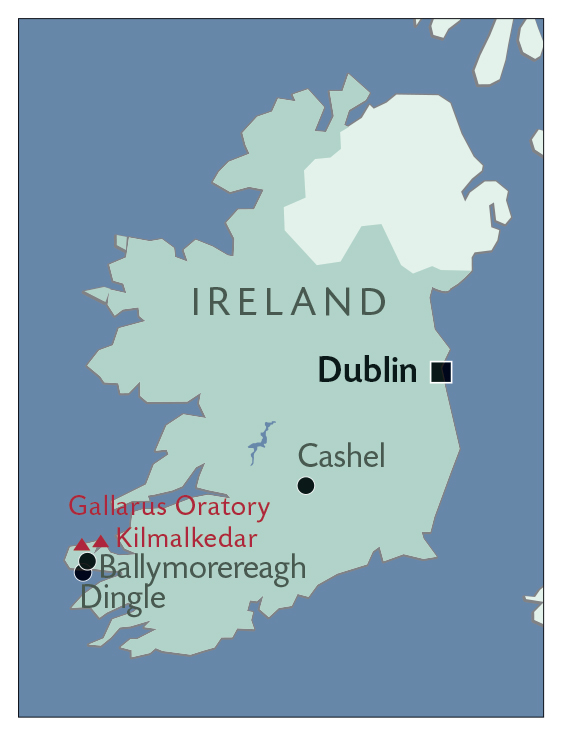
Brendan’s voyage, however, went west not east, and braved an ocean. His monastery on the Dingle Peninsula is no longer to be seen, but a ruined house of the same name survives close to the Romanesque church at Kilmalkedar overlooking Smerwick Bay. If Brendan did indeed live and pray here, close to the protected creek from which the equally audacious Tim Severin started his voyage in 1976, he may have been familiar with one of Early Christian Ireland’s treasures: Gallarus Oratory.
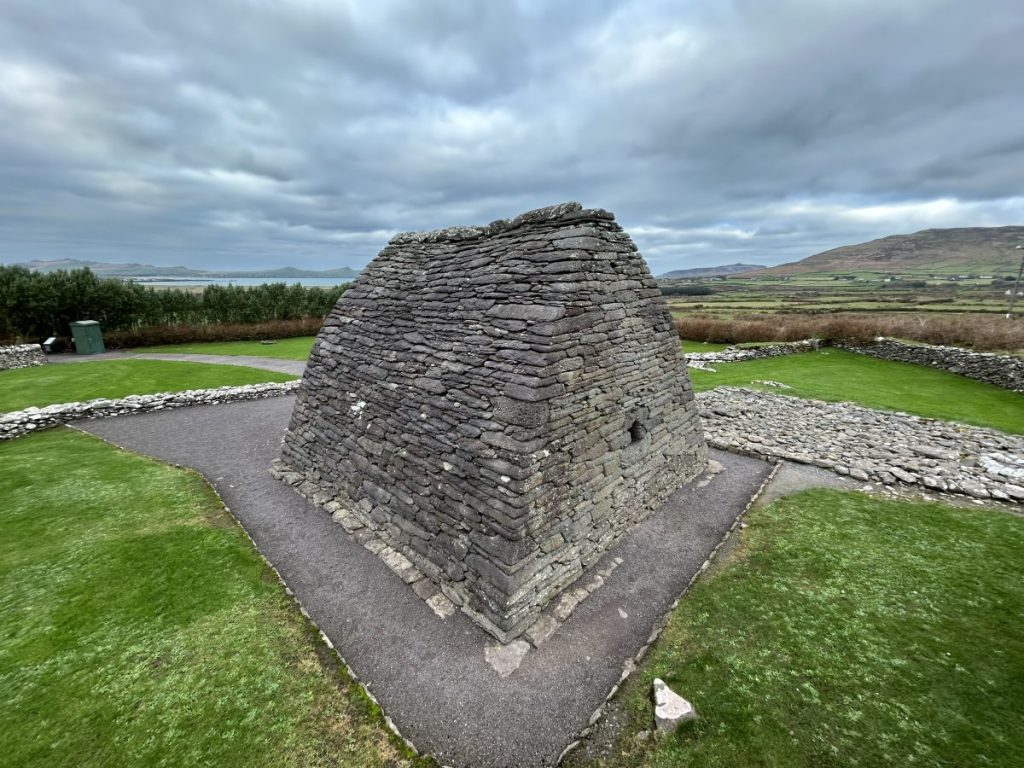
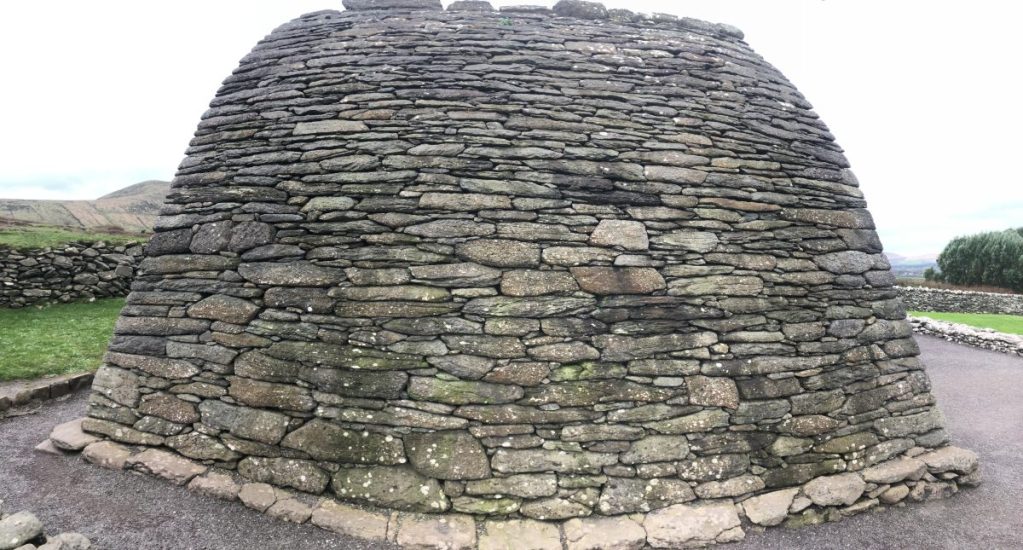
Gallarus is a small, stone, corbelled building of near perfect architectural lines. The little church ranks alongside the other great works of Brendan’s revolutionary epoch that proved to be a febrile connection between the learning and skillsets of antiquity and the Middle Ages. Such marvels from this age include the Ardagh Chalice, the Books of Kells and Durrow, and Ireland’s ornamental and figural high crosses. All of these set new standards for artistry and craftsmanship in the name of championing Ireland’s idiosyncratic and pioneering Church. In exhibiting perfectionism in stone construction principally without mortar, Gallarus is both a jewel and a vaunting testament to an architect’s mastery of an art that had its genesis in prehistory in these parts.

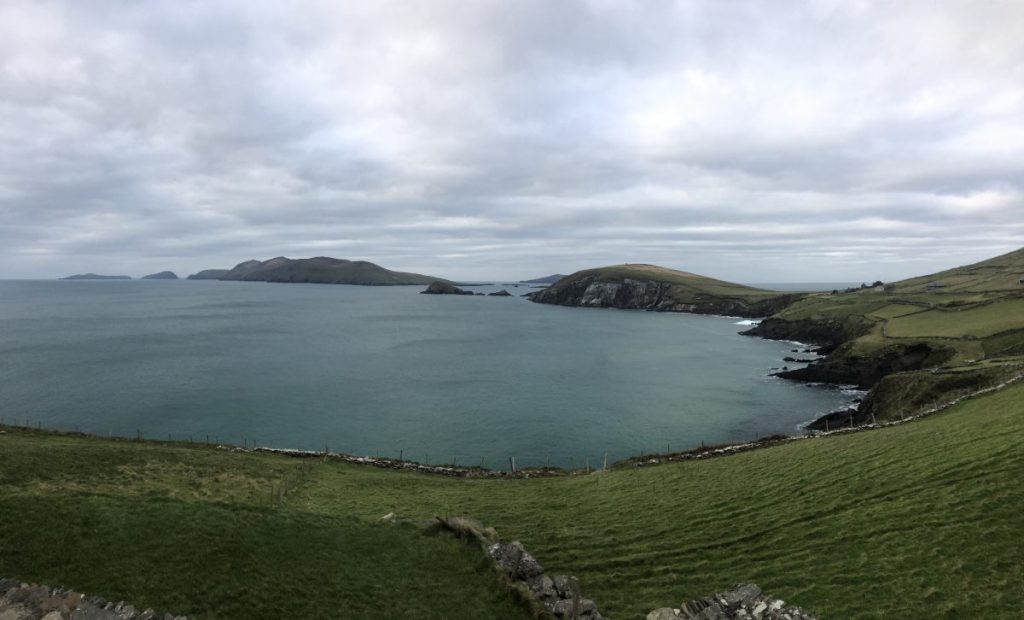
The little oratory lies in a walled enclosure close to a visitor centre (open in the tourist season: see the ‘Further information’ box below) on the Wild Atlantic Way. It is located about 12km due north of the bustling port of Dingle and a kilometre west of where Brendan supposedly lived. With its back to a dark ridge of low mountains, its door looks out across to Smerwick Bay and the open waters of the Atlantic beyond. To the west, runs the spine that forms the Dingle Peninsula and overlooks the magical Blasket Sound, graced with a small archipelago of grassy islets.
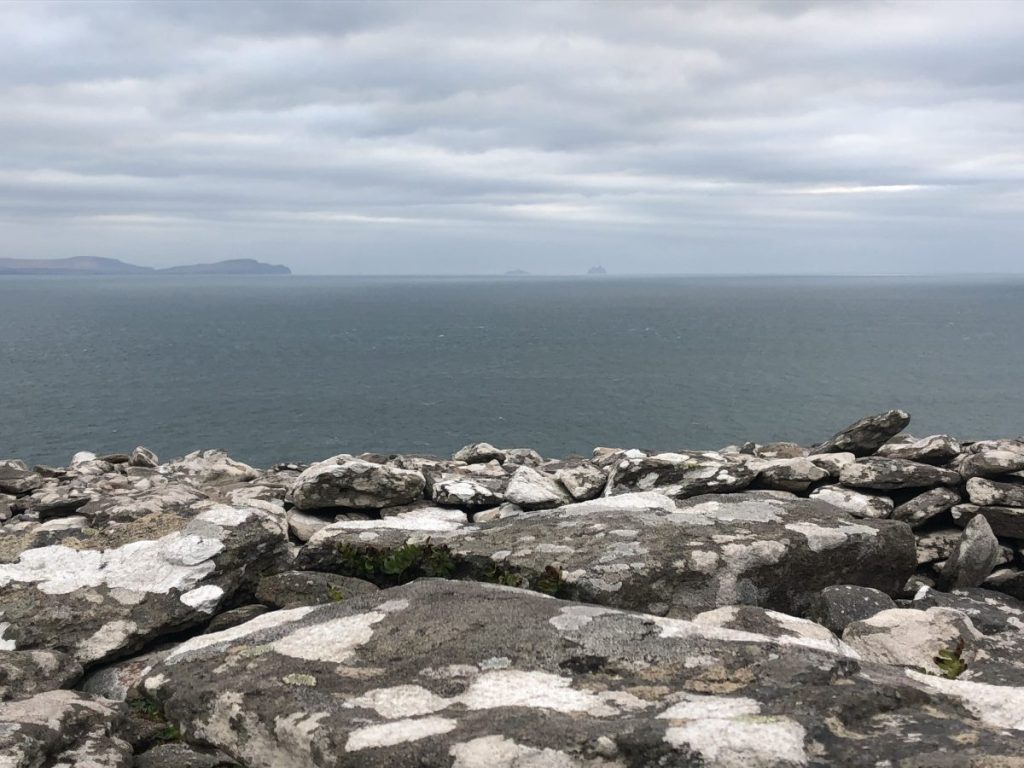
This serene setting is, of course, subject to some of the most ferocious weather in the British Isles. When I visited Gallarus, the air was pewter grey and big-bellied clouds rolled in off the sea. Places of such extremes of weather suited the so-called ‘green martyrs’ of the early monastic movement in Ireland. These holy men looked for inhospitality to test their spiritual resolve. Their loneliness, they assumed, appeased God. They rejected community engagement coupled with the sublime artistry practised by their peers at great Irish monasteries like Armagh and Clonmacnoise. Perhaps the most celebrated of these ascetic priests communed with puffins on the triangular wedge of rock known as Skellig Michael, visible as a murky shadow from Blasket Sound and the peak behind Gallarus known as Ballysitteragh. Its skullish starkness juts up from the sea like a small mountain fallen from the sky. By comparison, the diminutive oratory of Gallarus, being surrounded by marshy fields, was a comforting home for any green martyr.
Modern archaeological research, however, reveals the game of smoke and mirrors that these monks practised. The mausoleum-like building with its high ridge shaped like an upturned curragh may seem isolated today, but in the 6th century AD at least five small households lay within a stone’s throw of the oratory. Two raths – homesteads with one or more circular stone huts enclosed within an earthen bank, one with a souterrain – lie in the pasture to the west. In the field upslope from the oratory, covered in gorse, lies a stone version of the rath, known as a cashel. Yet others lie just beyond, including Cos·n na Naomh – named after the saints’ way leading to Brandon Mountain, above the creek associated with St Brendan. In the age of the green martyrs, this was a densely populated landscape filled with small, fortified farms; in essence, the oratory was the hub of an ecclesiastical estate.
The history of the building
As Gallarus is the only intact example of its type in Ireland, it has attracted considerable attention from antiquarians, archaeologists, and architects since the middle of the 18th century. First, its name is a subject of debate. The late Peter Harbison considered it to be ‘the house or shelter for foreigner(s)’ (Gall Aras). These would have been visitors from beyond this long finger-like peninsula. The lexicologist P·draig ” Siochfhradha, however, has a simpler explanation – it means simply ‘a rocky headland’ (Gall-iorrus).
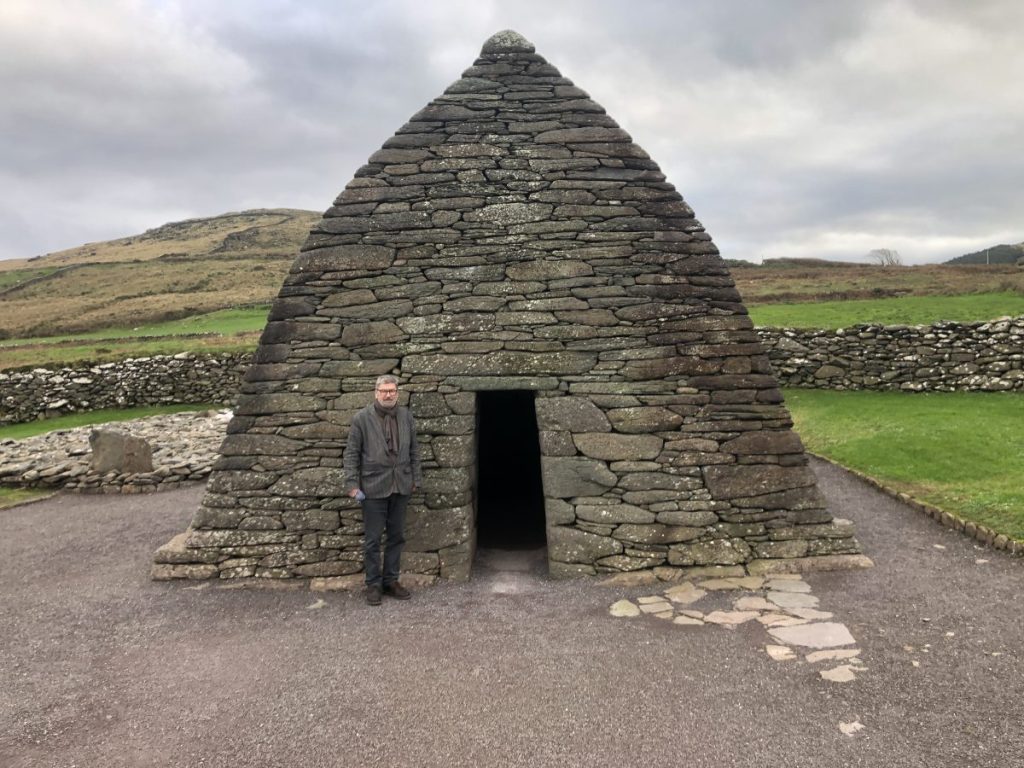
The building itself is a mesmerisingly corbelled perfection.The mastery of stonework ranks with Clytemnestra’s great tholos at Mycenae. Obviously on a smaller scale, this oratory is nevertheless made of selectively cut large stones from the Dingle Beds of Upper Silurian Red Sandstone. The 18th century antiquarian who first brought the oratory to wider attention, Charles Smith, described the stone as ‘a brown free-stone, brought from the cliffs of the seashore, which cuts perfectly and is very durable’. The stones are cut on every side and end so as to fit perfectly together and slope slightly down to help rain run off the building. Overall, there is a sense of a polished structure cleverly rejecting straight lines. Mortar appears to be absent. However, the architectural historian H G Leask, in his Irish Churches and Monastic Buildings (1955), reported that mortar is discreetly used by Gallarus’ architect: ‘Though Gallarus is built without mortar as a structural medium, mortar is not entirely absent from the building; very fine lime mortar has been found filling the internal joints here and there: an internal pointing to the stonework. It has also been observed filling small hollows in the inner faces of the vault, faces which were brought to a fair smooth finish with pick or punch by the builders.’ Its builders knew their craft and excelled in it.
Gallarus has been ascribed to a range of dates between the 7th and 12th centuries, but this miniature church is generally believed now to have been built in the 8th century or even earlier in the age of Brendan. Its importance in the study of Irish ecclesiastical architecture lies in its place as a link in a supposed progression from the prehistoric chamber in the great megalithic tomb of New Grange in the Boyne Valley, as well as beehive huts on the Dingle Peninsula, to the emergence of fully developed churches with upright walls.
The first account we have of the oratory is Charles Smith’s curiously inaccurate description of I756 in his Antient and Present State of the County of Kerry:
Not far from Gallerus is one of the curious stone cells… which being entirely Perfect…: the door is 5 feet high, and about 2.5 broad, placed in one end of the building, and at the other end is a small neat window, the sides and bottom of which consist only of one stone, extremely well cut, with hardly any mark of the tool upon it. The room is about 20 feet long by 10 broad, and 20 feet high on the outside to the top of the arch, and the walls are about 4 feet thick. The whole is so neatly joynted within side, that it would be difficult to put the point of a knife between any of the stones, which are dove-tailed, for the most part into each other, and placed without the least particle of mortar: the side walls incline together from the bottom to the top, forming a kind of parabolic curve. It seems difficult to determine how these buildings were erected, as most of our modern vaults and arches were either built with cement, or hewn out of the solid rock. Some think that an heap of earth was first raised, in the form of the inside of the cell, and that they built over it and wedged in the keystone at the top, over which are a range of loose stones laid like a ridge; all the structure being thus finished, they carried out all the work at the door; and lastly, smoothed the walls on the inside with chisels &c.
Smith’s description was corrected in 1841 by John O’Donovan, who was working at this time with the Ordnance Survey:
The cell measures on the inside fifteen feet three inches in length (not twenty feet as Dr Smith carelessly writes) and ten feet two inches in breadth. There is a small round-headed window on the East gable… The doorway is on the West end… On the inside there are two projecting stones over the lintel with a hole in each, used for fastening the door. …The stones of which this cell is built are large and long, all the same kind in the walls, doorway, window and roof. The side walls slope gradually till they meet in an angle at the top. From the level of the floor to the vertex of the roof thirteen feet eight inches as measured with a tape (not twenty feet as Dr Smith says). The height from the ground on the outside to the ridge of the roof along the slope of the wall, eighteen feet five inches, top stone included. The height of the East gable which is perpendicular on the outside, sixteen feet. No cement is visible. This Cell or Little Chapel stands in a small graveyard now deserted. In this grave- yard to the North East of the building there is a standing stone with a cross sculptured on the West side of it.
O’Donovan’s meticulous description was soon melded into his friend George Petrie’s seminal book Ecclesiastical Architecture of Ireland, anterior to the Anglo-Norman Invasion, comprising an Essay on the Origin and Uses of the Round Towers of Ireland (1845). Petrie was the first to interpret and date this remarkable building. His flights of fancy today make one smile, but his intention to link the corbelled jewel to earlier houses and ogham inscriptions in the age of Byzantine connections to Ireland should not be belittled:
That these oratories… were first erected for Christian uses, is, I think, extremely probable; and I am strongly inclined to believe that they may be even more ancient than the period assigned for the conversion of the Irish generally by their great apostle Patrick. I should state, in proof of this antiquity, that adjacent to each of these oratories may be seen the remains of the circular stone houses, which were the habitations of their founders; and, what is of more importance, that their graves are marked by upright pillar-stones, sometimes bearing inscriptions in the Ogham character, as found on monuments presumed to be pagan, and in other instances as at the oratory of Gallarus, with an inscription in the Graeco Roman or Byzantine character of the fourth or fifth century.
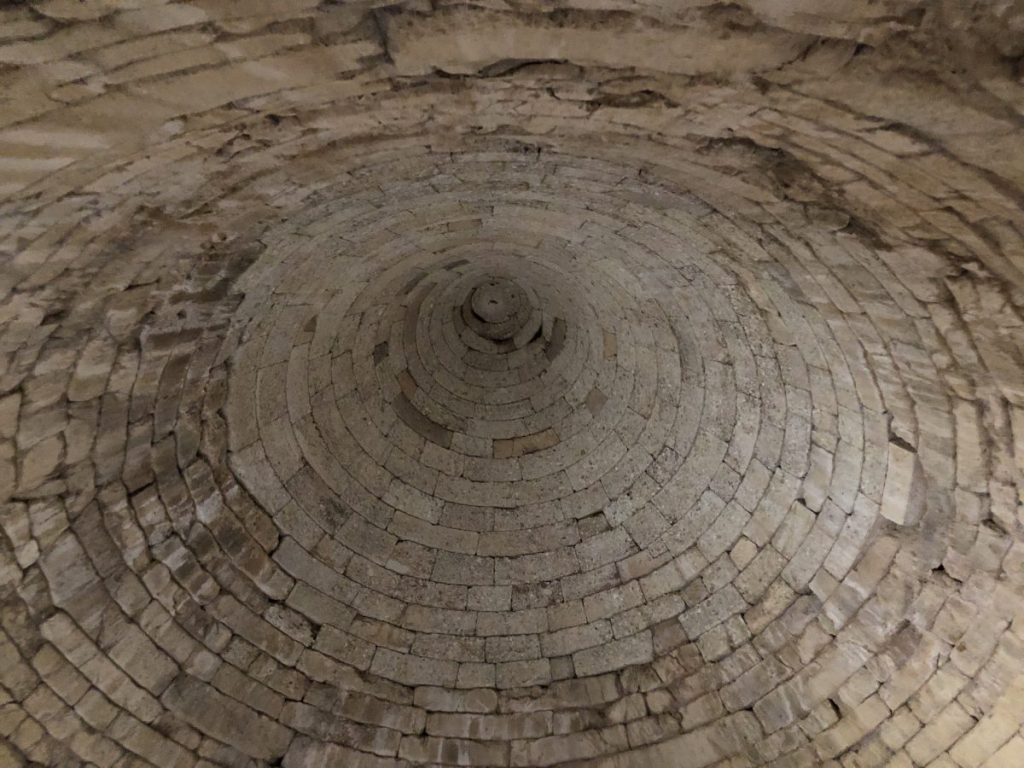
The stones… are large and long, all the same kind in the walls, doorway, window and roof.
A veritable torrent of studies followed Petrie’s. The date vexed all the students of this building. Some found parallels with the nearby 12th century church at Kilmalkedar, next to Brendan’s so-called house, only a kilometre away (see below), while excavations on Church Island off the Kerry coast by the indefatigable Irish archaeologist Michael O’Kelly revealed an 8th-century oratory that closely resembles Gallarus. Generally, as the 20th century progressed, scholars have come to agree that the elegant, intact oratory is the work of a 7th- or 8th-century architect. Unfortunately, a minor trench excavated by Tom Fanning at Gallarus in November 1970, on behalf of the National Monuments Branch of the Office of Public Works, preparatory to drainage works on the site, failed to offer new insights. It yielded no finds or evidence of features or activity that might shed light on the period of construction and use of the oratory.
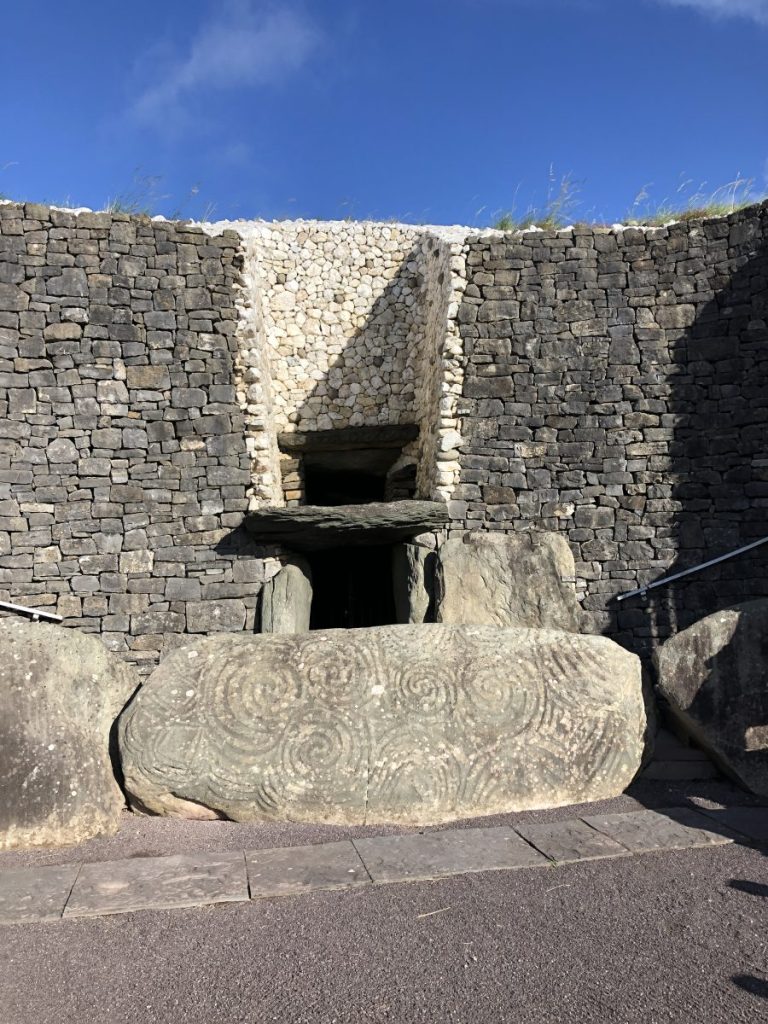
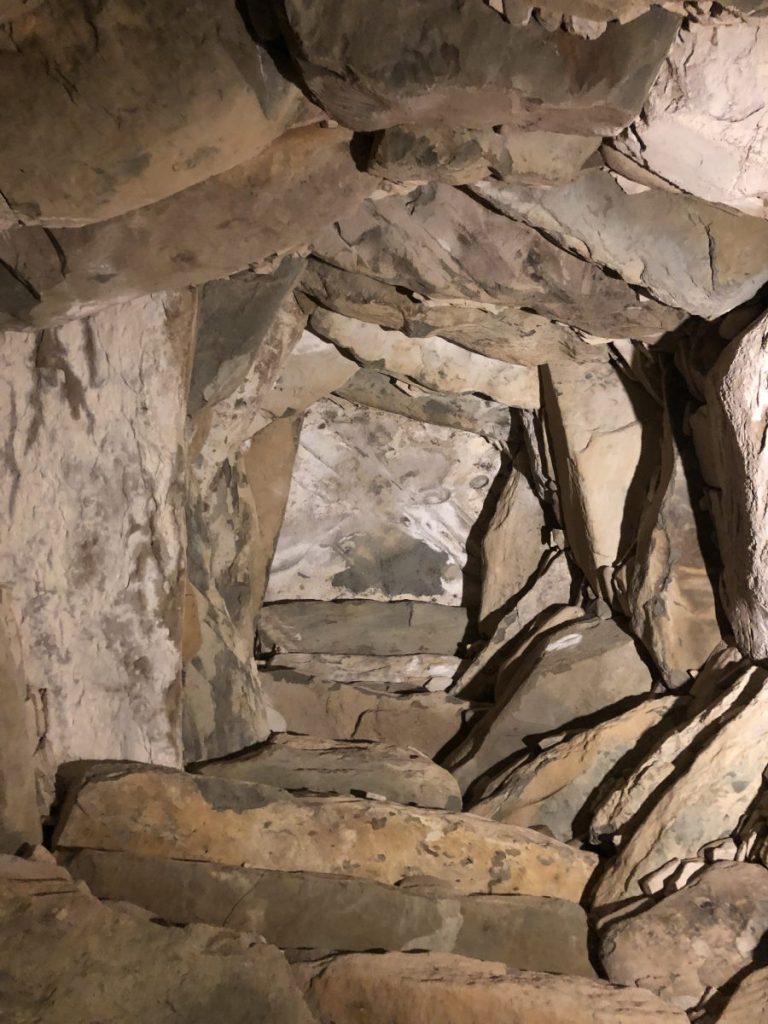
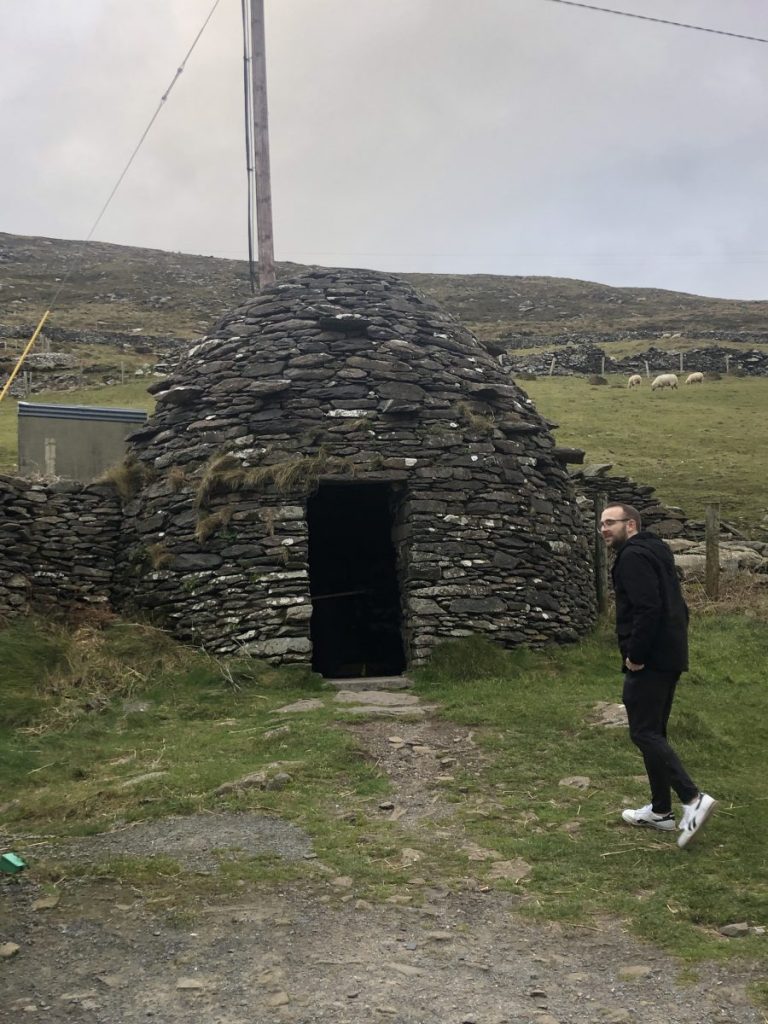
Whether or not Gallarus is an adaptation of an earlier tradition of building in timber, it appears that the perfected corbel principle was adapted from a building technique used in the many prehistoric and early Christian beehive huts that today can be seen beside the road at Slea Head on the south coast of the Dingle Peninsula. The big difference, of course, is that these huts were circular (as in the fortified cashels and raths) whereas Gallarus is a bow-shaped rectangular monument. Perhaps the Gallarus architect wanted to imitate already existing stone churches in other parts of Ireland, but naturally followed local traditions rather than adopt a new method of building.

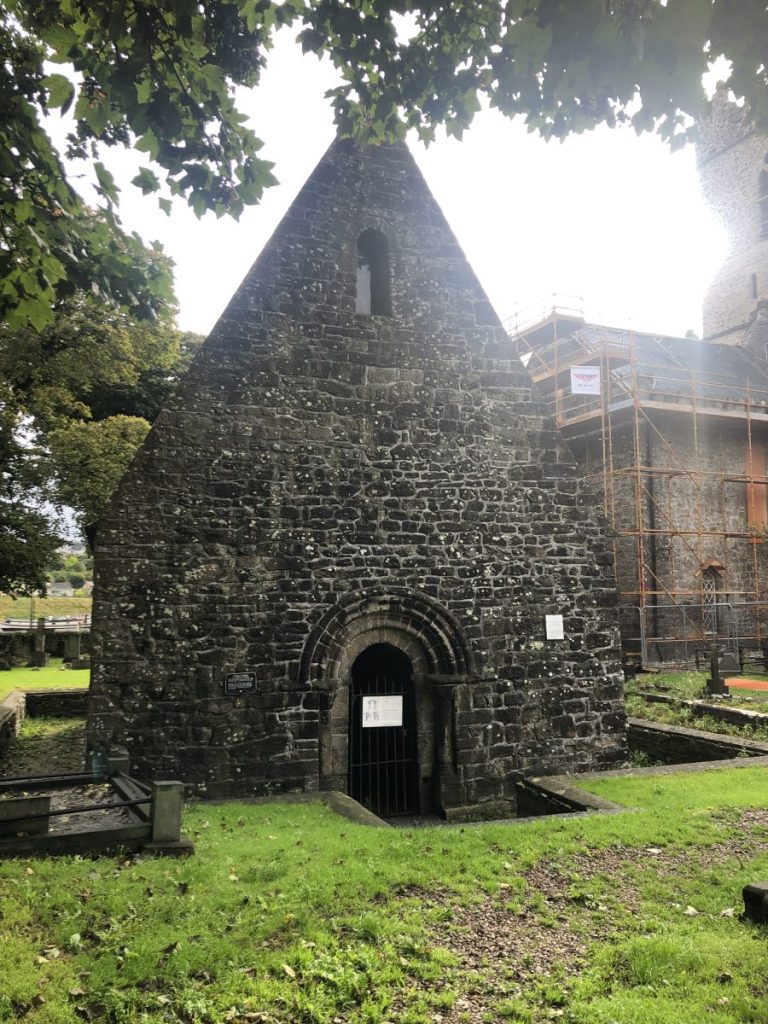
The little building is unique only insofar as it is complete, and largely unaltered since its construction. A ruined version, for example, lies at Ballymorereagh (with an accompanying 6th-century ogham stone) on the escarpment above Gallarus. The distribution of drystone-built oratories is essentially limited to the Atlantic coast from Co. Kerry to Co. Mayo. More than half of the surviving examples studied by Leask, Harbison, and others lie on islands which are so wild that they are mostly now deserted. Variants made in a more familiar architectural form with mortar, such as the high pitched abbot’s oratory beside St Flannan’s Cathedral at Killaloe, Co. Clare, dating to the 11th or 12th centuries AD, show that the abstract concept was to become widely distributed across Ireland.

Irish stone churches surely developed not from Gallarus but from other sources in the richer regions of Ireland. Certain features in these early stone churches, such as their small size (more compatible with wooden construction), the use of antae (slightly projecting pillars either side of an entrance, which were possibly copied from wooden beams), and even the lintelled doorways, suggest that wooden churches had a considerable part to play in moulding the form and details of the earliest Irish stone churches, which began to become common at great monasteries like Clonmacnoise on the River Shannon.
Leask proposed that the Viking invasions in the mid- 9th century AD hastened the switch from wood to stone construction. But the idea of building churches in stone is more likely to have been introduced by Irish monks who had visited and prayed in stone churches in Northumbrian monasteries like Lindisfarne or Whitby in Middle Saxon England. Likely as not, the switch first began in eastern and central Ireland, where the great monastic houses, described by monkish authors as ‘cities’, were located. These were bustling centres of spiritual engagement and craft production, set within two or three concentric (walled) enclosures known as trians. Places like Clonmacnoise or the recently excavated monastery at Clonfad in Co. Westmeath, where handbells were manufactured on an industrial scale, could not have been more different in their spiritual concept as well as their topography from the purposefully isolated homes of green martyrs such as Gallarus.
To one side of the oratory stands the head of a cross that belongs to the later 1st millennium AD. This was once believed to mark the tomb of a giant known as Griffith More. It has naturally been tempting to follow local tradition in speculating that this simple marker was somehow associated with the monk or abbot who built the oratory here.
Kilmalkedar
The isolation of the green martyrs, of course, was all in the mind. St Brendan would have been cognisant of many similar places to Gallarus dotted across this wild peninsula overlooking the Atlantic. The nearest, a mere kilometre to the east of the oratory, is at Kilmalkedar. Like Gallarus, Kilmalkedar church lies on the Wild Atlantic Way pathway. Also overlooking Smerwick Harbour, this little monastery was situated on a similarly low rise on the seaward side of the dark mountainous spine passing east to west along the Dingle Peninsula. Not much of this monastery remains, but the roofless 12th-century church surrounded by a large modern graveyard is, like Gallarus, a tranquil jewel, a place for reflection.
The church is named in honour of its founder St Maolcethair, whose death is recorded in the martyrology of Donegal in AD 636 and is commonly associated with St Brendan the Navigator. Maolcethair’s connections embraced 7th-century Ireland when the early Church was in its pomp. His kinsman, FÌatach Finn, was King of Ulaid (today east Ulster) and later High King of Ireland.
The early Christian period is represented here by an ogham stone and a sundial. The ogham stone, dating to about AD 600, stands 1.8m high and has two inscriptions using a series of strokes along or across a line. The inscription reads as: ANM M(AI)LE INBIR MACI BROCANN (the name of MaÌl-Inbir, son of BrÛch·n, likely as not a cleric) with a second, damaged inscription as: ANM or M(A)Q(I) (which is hard to translate). The sundial is at the western edge of the graveyard. It, too, belongs to Brendan’s era. The pillar is 1.2m tall with a smooth finish, topped with a semicircular head that is divided into four equal sectors. A hole held a small projecting rod, which cast a shadow on the sectors marking the passage of time.
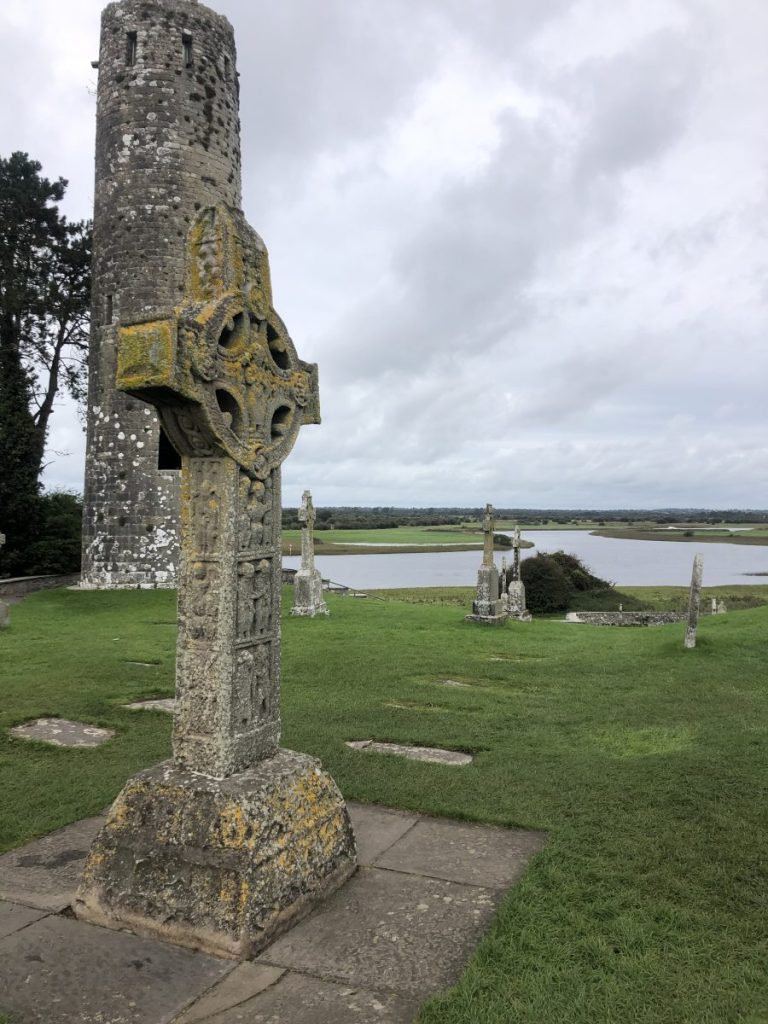
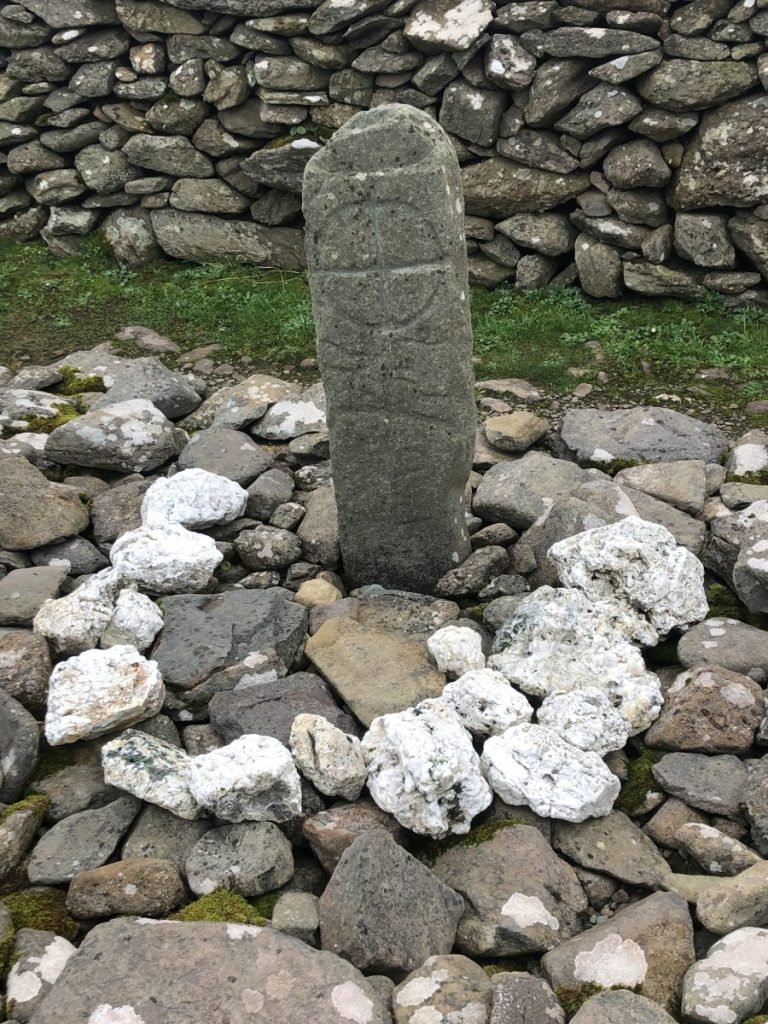
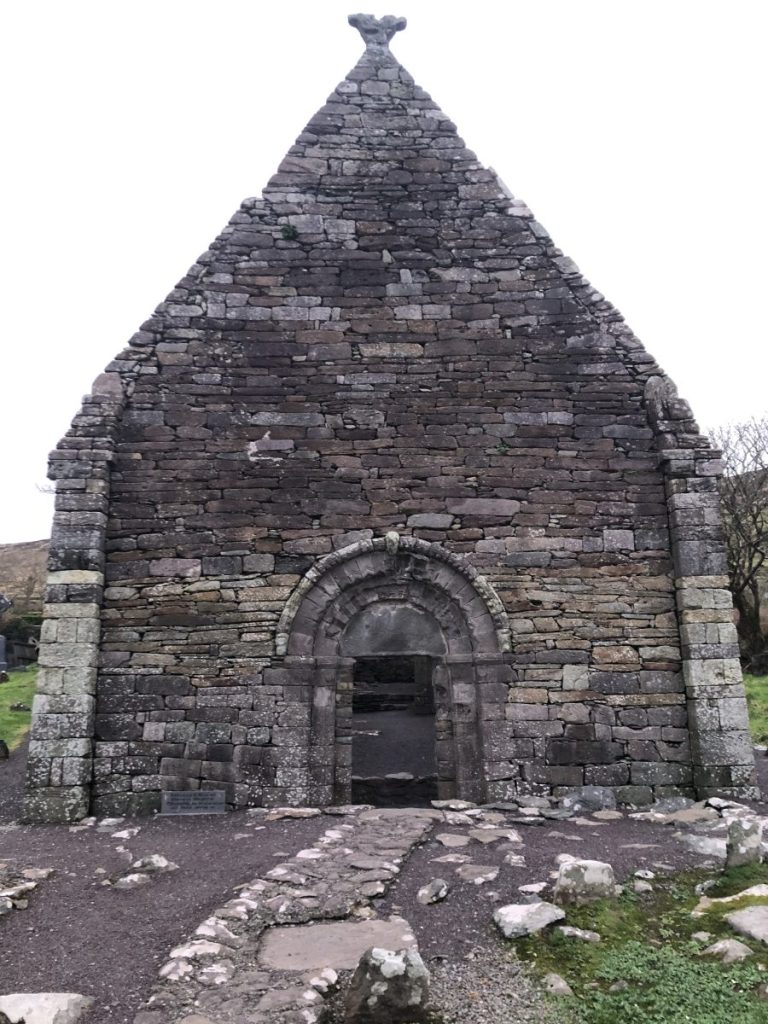
The roofless Romanesque church was built shortly after AD 1134, during the dynastic power struggle of competing clans, the MacCarthaigs of South Munster and the UÌ Briain clan of North Munster. It is generally believed to have been the work of the master-builder who designed and constructed Cormac’s Chapel at the royal site on the Rock of Cashel, Co. Tipperary, in Ireland’s Midlands (built AD 1127-1134).
Some think this mason working for the MacCarthaigs was English. His task was to replicate a wooden church type associated with Ireland’s great saints. Certainly, it is one of numerous churches from this pre-Anglo Norman era with a stone roof, as opposed to one that is tiled or thatched, and graced with finials above the high-pitched gable ends. The nave retains its original height and, on the interior east and west gables, recesses for purlins are visible, suggesting an internal support system may have existed. The walls are built using dressed sandstone, with a band of yellow stone visible on the west gable and on all sides of the nave. At the level of the eaves, carved zoomorphic heads project outwards and are crowned by a chamfered cornice. The round-headed west doorway has jambs of three orders and is fitted with a projecting hood externally. The hood is constructed using green and red stone resting on moulded ends and fitted with carved animal-head stops. By any standards, this east doorway is a Romanesque masterpiece, so very different in its bold plastic spirit to the stark majesty of Gallarus Oratory.
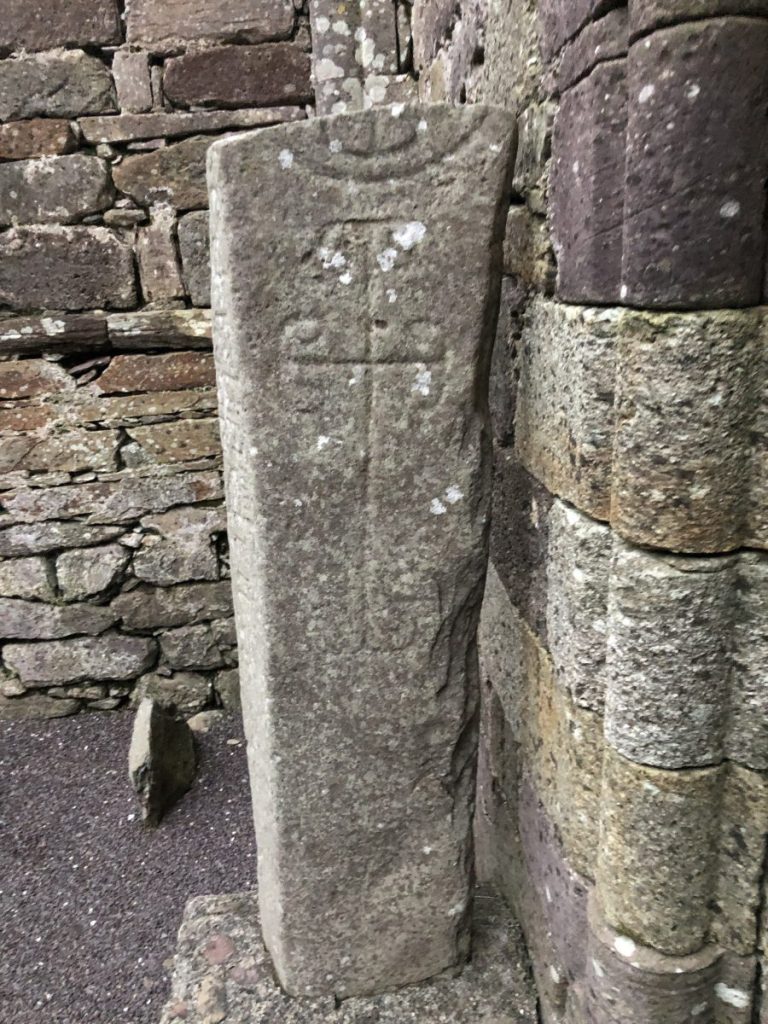
Inside, as at Cormac’s Chapel, Cashel, the nave walls are graced with fine blind arcading. A hole in the east wall of the chancel extended beyond the nave is known here as ‘the eye of the needle’. If one can fit through it, so it is said, one is certain to go to heaven. The west gable has a heart-shaped finial with volute-like projections. Its opposite number at the east end has a cross-shaped finial, while the little eastern chancel is graced with another heart-shaped finial.
Like Cormac’s Chapel, Kilmalkedar church in the wilds of Co. Kerry blends then exotic Anglo-Norman elements with the native style, seen here in the grand doorway on the one hand and, on the other, the steep-pitched stone roof over the now-collapsed barrel covering the nave. Given that this must have been a building of some importance when it was constructed, this symbolically sophisticated church is likely to have been an expression of political tensions in the peninsula, perhaps concerning theological issues in the earlier 12th century AD.

‘Sure they’ll make it –but they’ll need a miracle’
The Kerrymen who saw Tim Severin and his three companions set sail in his curragh, christened the Brendan, in May 1976 were hardly optimistic about their chances of making it safely across the Atlantic. This was an endeavour made by believers: Brendan believed in the protection of the divine; Severin put his faith in the meticulous preparation of his boat. In his marvellous account of this remarkable journey, The Brendan Voyage (1978), Severin vividly relives the awesome maritime trials that the four men faced.
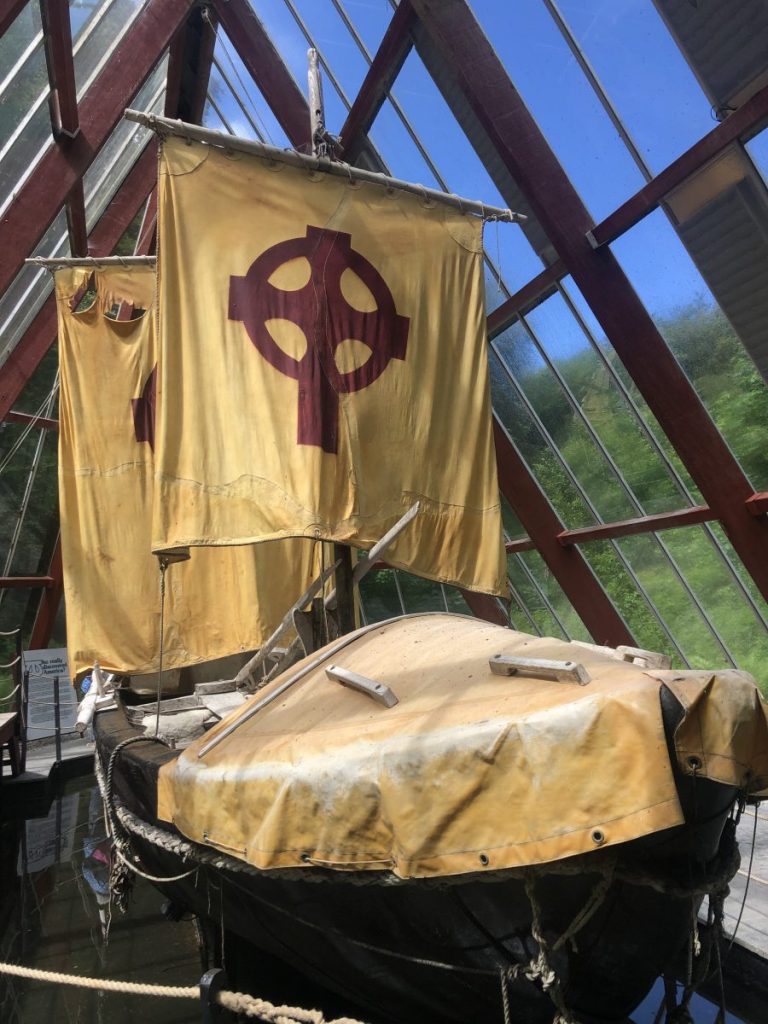
As Severin wrote, the seagoing routine imposed its own form of mental straitjacket. First, they followed the Irish coast to Donegal, then crossed to the Hebrides, and sailed onwards to the Faroes in the spring of 1976. The following spring they made land in Iceland, passed close to Greenland, and braved icefloes until the miracle occurred and they made landfall in June 1977 at Peckford Island, Newfoundland.
It was an insane voyage, an act of outrageous courage and will power over the elements. It showed what the 6th-century sailor-monk, Brendan, might have done before them. But, as Severin writes, it does not prove that the 9th-century and later versions of St Brendan’s odyssey in the 6th century actually record a crossing of the Atlantic before the Vikings and Columbus. Possible corroboration of Brendan’s do-daring voyage exists in the account made by the Irish monk Dicuil at Charlemagne’s court, who reported that Irish priests had sailed to the edge of the frozen sea, a day’s journey beyond the land where the sun scarcely sank below the horizon. The Navigatio, too, speaks of the coagulated sea, an area of frazil ice, one of the first stages of pack-ice development far from Ireland. Brendan, for sure, made it well beyond his homeland and, what is more, returned. That said, a 12th-century scribe who read one of the many copies of the Navigatio believed it to be so preposterous that he indignantly burnt it.
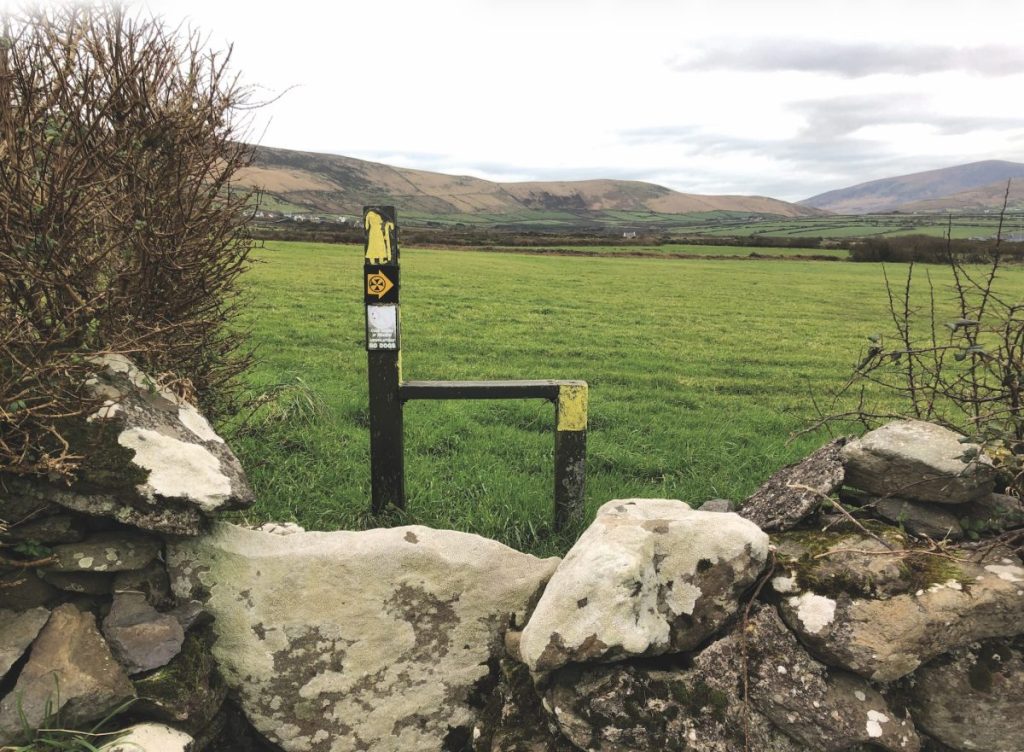
Severin’s account, above all, brilliantly highlights the bravery and zeal of the green martyrs who had introduced a brand of ascetic Christianity to the wild Atlantic regions of Ireland. If Brendan did indeed come from Kilmalkedar or close by, he might well have known Gallarus Oratory or its precursor. In many ways his boat, if Severin’s exquisite and sturdy replica was faithful to the spirit of the vessel described in the 9th-century text, is an example of the same architectural originality that the modest but majestic little oratory exhibits to this day.
Further information: For an elegantly illustrated introduction to the archaeology of the Dingle Peninsula and other parts of Ireland see Tomás Ó Carragáin, Churches in the Irish Landscape AD 400-1100 (Cork, 2021). For information about the visitor centre, see http://www.discoverireland.ie/kerry/gallarus-oratory-visitor-centre.
All images: courtesy of Richard Hodges, unless otherwise stated