
Subscribe now for full access and no adverts
The Anglo-Norman conquest of Ireland began in May 1169 when a force of some 500 knights, men at arms, archers, and foot soldiers landed near Bannow Bay in County Wexford. After two days, they captured Wexford, with the loss of 18 Norman lives and those of three defenders. By comparison with the more violent and deadly battles of the period, the Norman cavalry and archers achieved an easy victory over an Irish defence force armed only with slings and spears. Giraldus Cambrensis (Gerald of Wales), whose Expugnatio Hibernica, or The Conquest of Ireland, completed in 1189, is an important source for the history of the invasion, tells us that the Irish relied on their natural surroundings – bogs and woods – as places of refuge and protection from marauding forces.
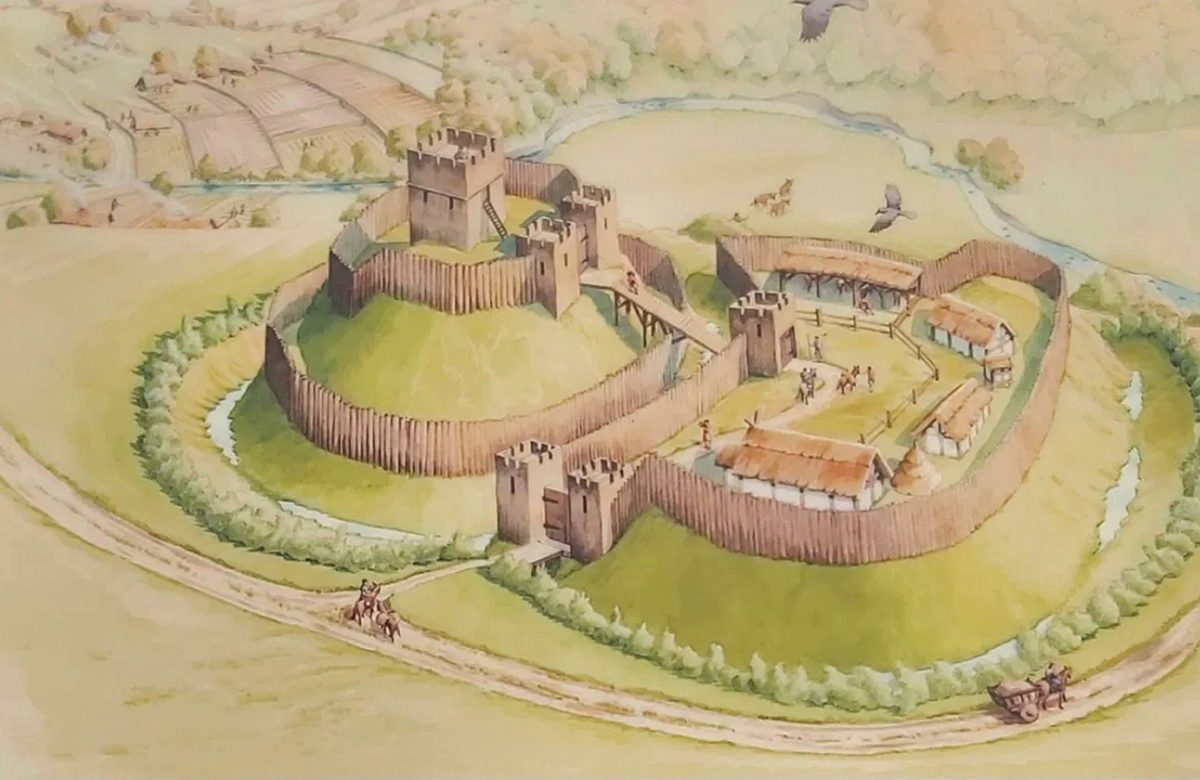
By contrast, the invaders built earthwork and timber fortifications to consolidate their conquests as they headed west to seize Waterford and north to take Dublin, reinforced by the army of the Earl of Pembroke, Richard ‘Strongbow’ de Clare. Known as ‘ringworks’, these roughly circular defensive structures consisted of a deep ditch and high bank reinforced with a timber palisade. The living quarters, kitchens, stores, and animal pens were all located within this protective circuit, though some ringworks had a small outer bailey for workshops, stables, and animal byres. In effect, ringworks were like a motte-and-bailey castle but without the raised mound or timber keep.

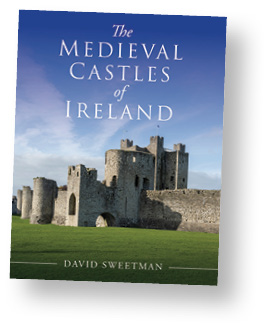
Ringworks, wrote David Sweetman in his history of Irish castles (see ‘Further reading’ below), are difficult to find, date, and classify because they are so similar to other types of site across Ireland, which range in date from prehistoric to medieval – in particular the similarly named ringfort (ráth in Irish). These defended farmsteads, of which there are more than 40,000 examples, are the most common form of prehistoric monument in Ireland, with density of just over one ringfort for every 200 hectares (0.8 square miles).
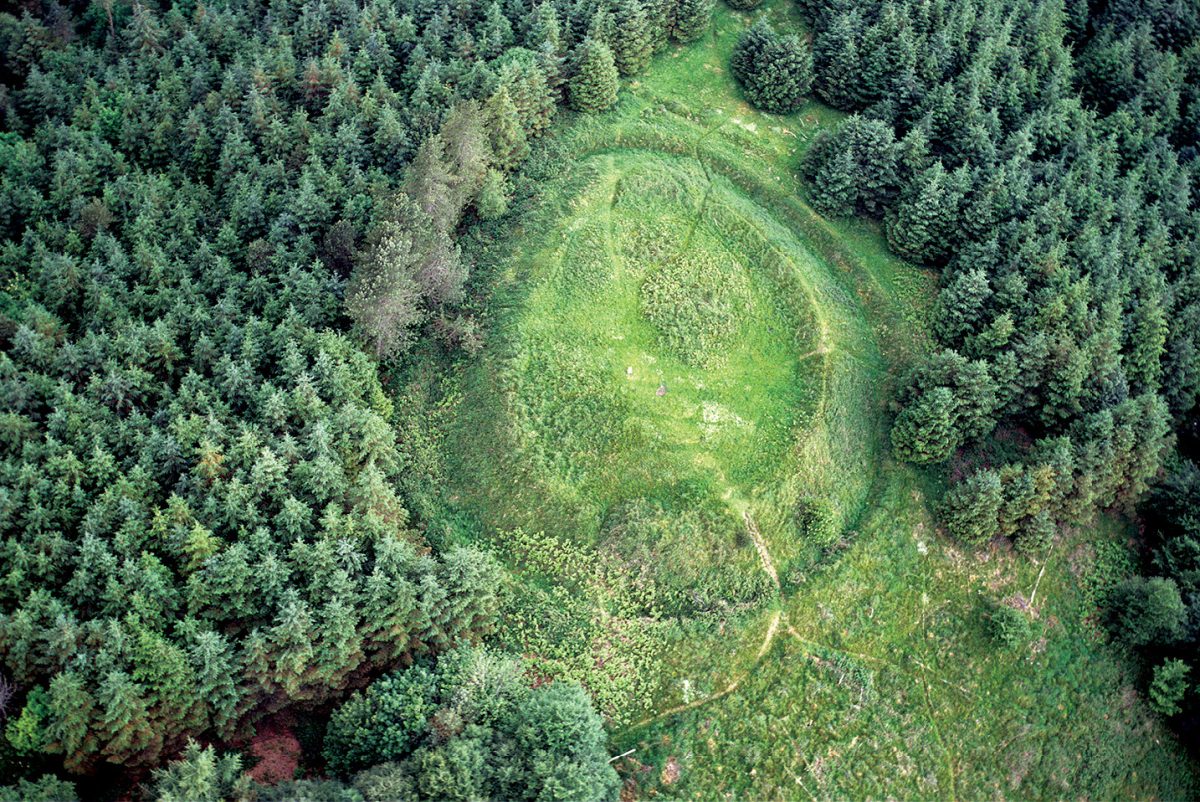

Under David Sweetman’s leadership, the Archaeological Survey of Ireland (an inventory of all of Ireland’s ancient monuments) sought to map every surviving Anglo-Norman ringwork and to define the characteristics that would distinguish them from earlier site types. They concluded that ringwork defences were disproportionately large in proportion to the area they enclosed. The earthen banks were typically higher and their ditches wider than those of a ringfort, and the entrance to a ringwork often had a pronounced ramp. In many instances, ringforts are square or of very irregular shape rather than circular.
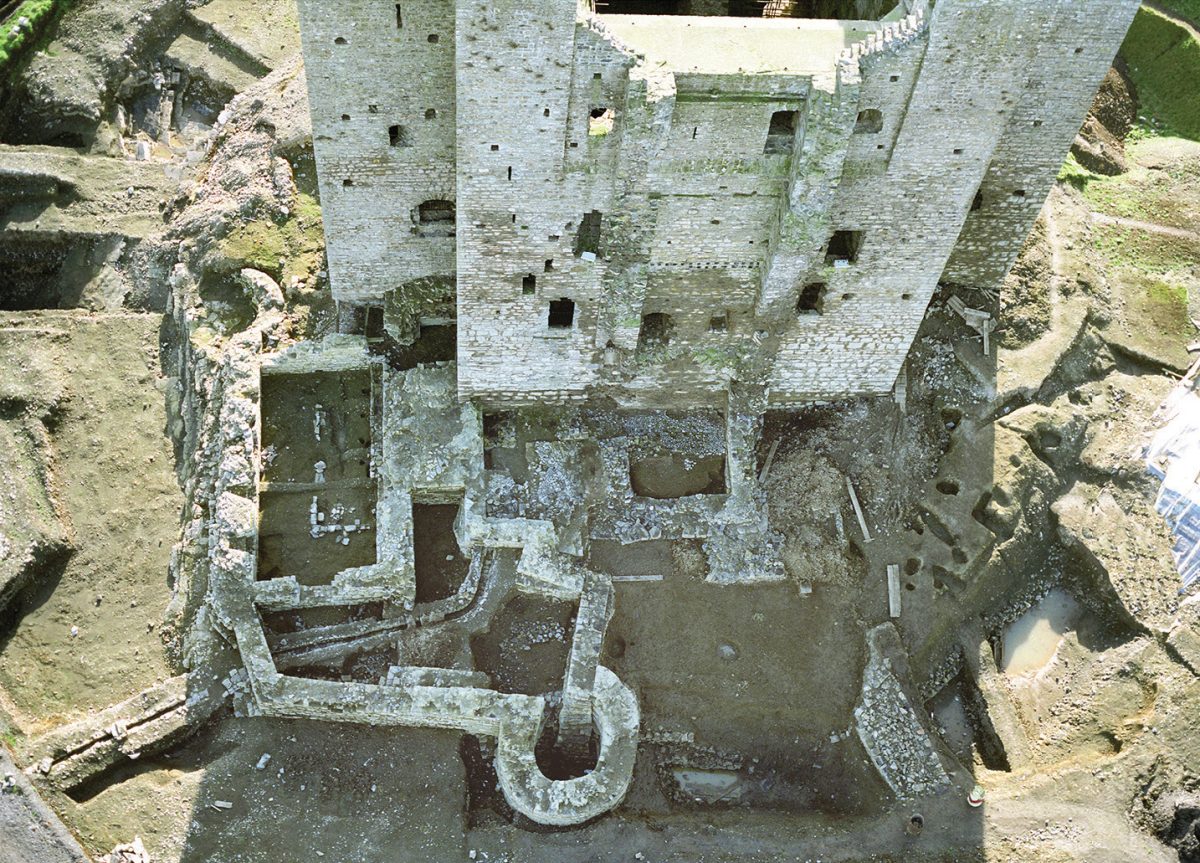
Between 1971 and 1974, David Sweetman carried out the first excavation in Ireland of a medieval monument and the resulting report – Archaeological Excavations at Trim Castle, Co. Meath – was published in 1978 by the Royal Irish Academy. There he found evidence for a ringwork that pre-dated the stone castle, with the remains of a granary, as well as horseshoes and arrowheads. It was enclosed by a deep ditch, and there was also evidence for a cross-braced timber palisade. The interior contained the large post-holes of a wooden building that had been burnt down.
The archaeological evidence matched the description of the fortification built at Trim by Hugh de Lacy in 1172 that was mentioned in the anonymous Norman French poem, the Chanson de Dermot et du Comte (the ‘Song of Dermot and the Earl’ – Dermot being Diarmaid mac Murchadha, King of Leinster, and the Earl being Richard de Clare). A separate document records the burning down of Hugh de Lacy’s hall in 1173 by Roderic O’Connor (Ruaidrí Ua Conchobair, c.1116-1198), who was the High King of Ireland at the time of the Anglo-Norman invasion, and who led the Irish counteroffensive that was launched in the summer of 1171, when a large army headed by O’Connor laid siege to the Anglo-Norman garrison in Dublin.
Since 1987, excavations have taken place at five ringworks and four others have been found underlying later stone castles, but David Sweetman believes that there are many hundreds waiting to be discovered that have been misclassified as ringforts or simply as enclosures. Since ringworks and ringforts rarely occupy the same type of location, clues to the true identity of the medieval defences can be found in their siting, with ringworks typically built on high ground at the tops of ridges and hills, often where there is a degree of natural defence in the landscape.

As well as ringworks, the Archaeological Survey identified a number of cliff-edge forts that have been classified as dating from the initial invasion period because of their similarity to Anglo-Norman fortifications in south Wales. These take the form of one or more ditches and ramparts enclosing a D-shaped area, bounded on the straight side by a cliff or ravine. A typical example is the fort at Newtown (Ferrycarrig), Co. Wexford, known to have been built in 1169-1170 by Robert FitzStephen, one of the two leaders of the initial invasion force. The site is located on a spit of land that extends into the estuary of the River Slaney, naturally defended by steep cliffs to the north and east.
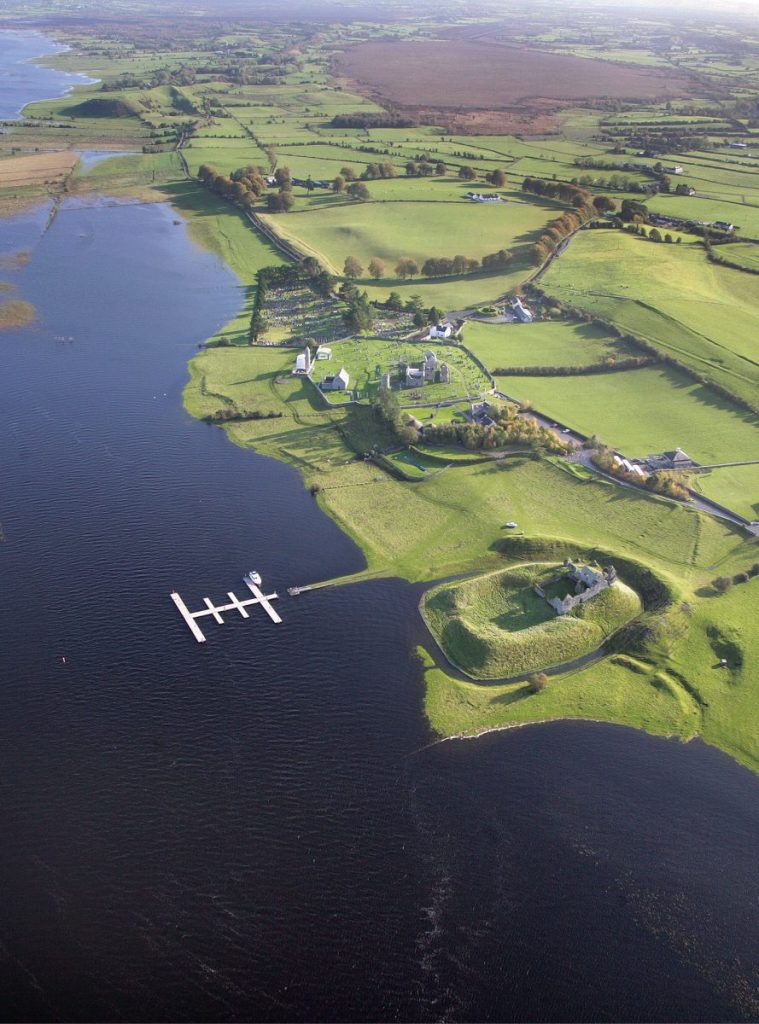
Many ringwork sites are located in strategic positions that control harbours, river crossings, or valley passes. Some were built close to existing monuments, where the location seems to have been chosen to make a statement about the new regime controlling areas of ancient importance rather than for purely defensive reasons.
A move to mottes
It was Goddard Henry Orpen (1852-1932), the Irish historian and author of the four-volume Ireland under the Normans (1911-1920; controversial for contrasting ‘progressive’ Anglo-Norman rule with pre-Norman ‘tribalism’), who first argued that many Irish mounds that had been classified as prehistoric were in fact of Norman origin. Since then, the Archaeological Survey has identified at least 456 mottes, the majority of which are located in the eastern half of the country: 257 in Leinster, and 106 in Antrim and Down, leaving around 20% for the rest of Ireland. None have been found, for example, in Cork or Kerry or west of the River Shannon, even though the Anglo-Normans conquered these regions, which suggests that ringforts continued to be the favoured form of fortification in the west only.
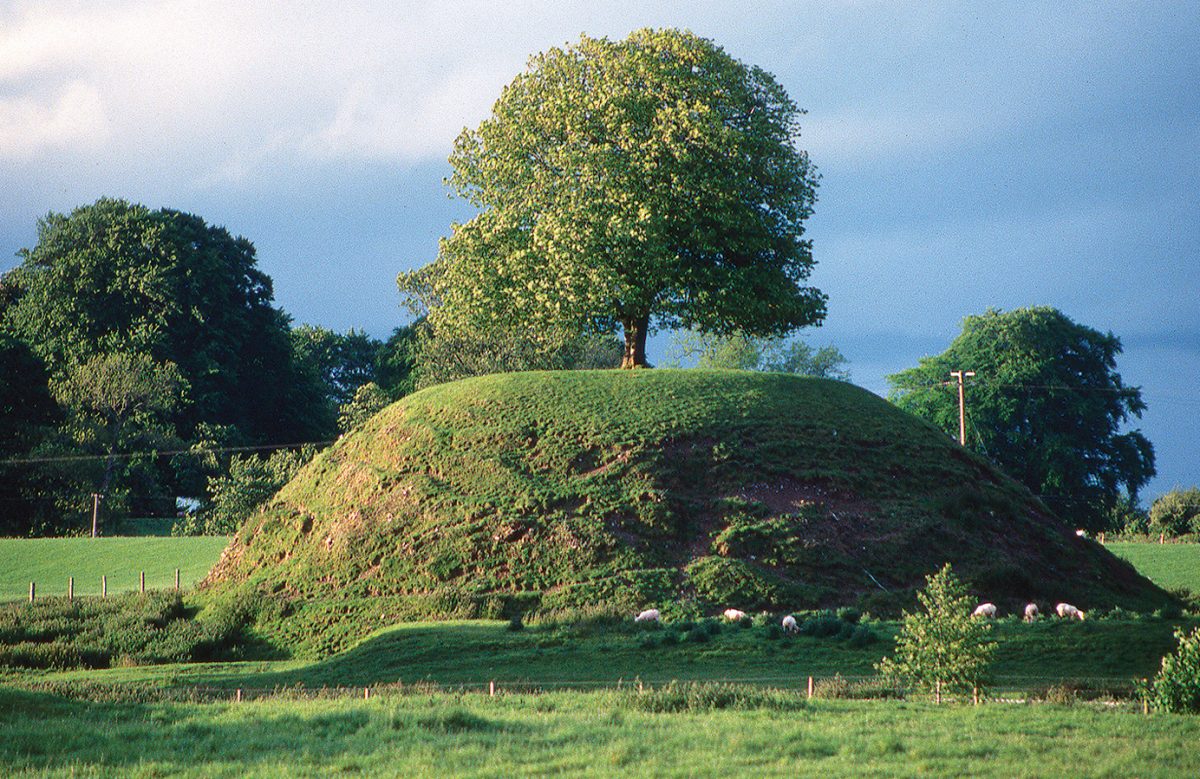
The classic motte is shaped like a Christmas pudding, topped by a timber keep, but archaeological fieldwork in Ireland has shown that there is a wide variety of shapes and sizes. Some have low mounds, scarcely rising above the surrounding ground level. Some are built within an existing ringfort. Excavation reveals that the earthworks we see today can be misleading in shape and appearance. Many had much steeper sides, with revetments of stone or timber that have been robbed or decayed, so that the mound has slumped to form a gentler slope.
Less than half have baileys, and these are often too small to hold a hall, by contrast with similar structures in England and Wales, where a hall and various ancillary buildings are to be found in the large bailey. In Ireland, it seems the wooden tower on the motte served mainly for a refuge of last resort. Where dating evidence is available, it appears that most mottes in Ireland were built in the initial stages of the conquest, though some were subsequently rebuilt and used for long-term occupation. At Clough Castle, Co. Down, for example, three phases were identified between 1200 and 1500, as the timber keep was replaced by a single-storey stone hall and then a two-storey rectangular keep. There the considerable quantity of local pottery and imported wares from the Bordeaux region was interpreted as evidence of domestic occupation.
They were once thought of as having a distribution concentrated on borders of an earldom, but the Archaeological Survey’s comprehensive fieldwork now shows a more random distribution. David Sweetman therefore interprets mottes as symbols of lordship – built as much for prestige as for defence. Again, it is the location as much as the form of the monument that helps to distinguish them from other types of structure: they are often located in a commanding position, beside a river and associated with a church. The majority seem to have been erected by sub-tenants as the lands conquered by the Anglo-Normans were divided up by the mesne lords – the middle tier of feudal landowner who held property as a tenant of an earl or baron, and who granted portions of that land to their own sub-tenants in exchange for military service or rents in cash or kind.
Rebuilding in stone
Large stone fortresses began to replace earth and timber fortifications from 1175, after the failure of the Irish counteroffensive. Roderic O’Connor, the High King of Ireland, travelled to Windsor to swear an oath of loyalty to Henry II, but O’Connor was deposed two years later, to be replaced by Henry’s son, the future King John, who was styled Lord of Ireland at the age of ten. However, Hugh de Lacy was the effective ruler of Anglo-Norman Ireland, and he encouraged his supporters to conquer more land and build large and impressive stone structures to consolidate their dominion over the Irish.
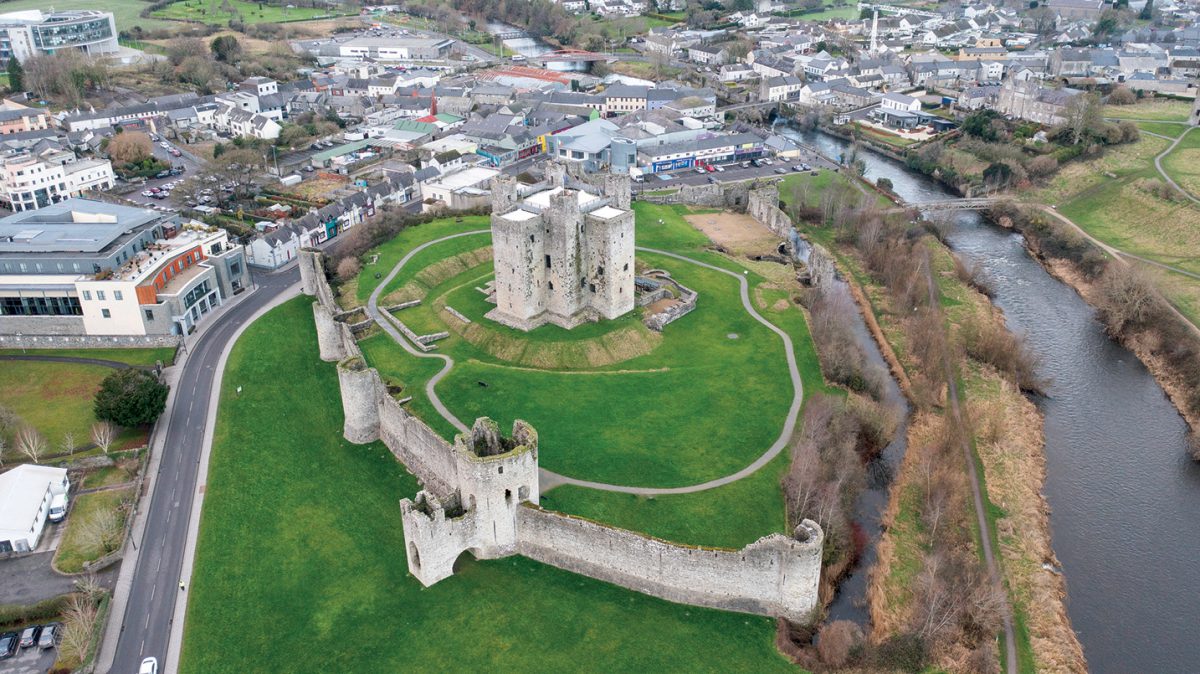
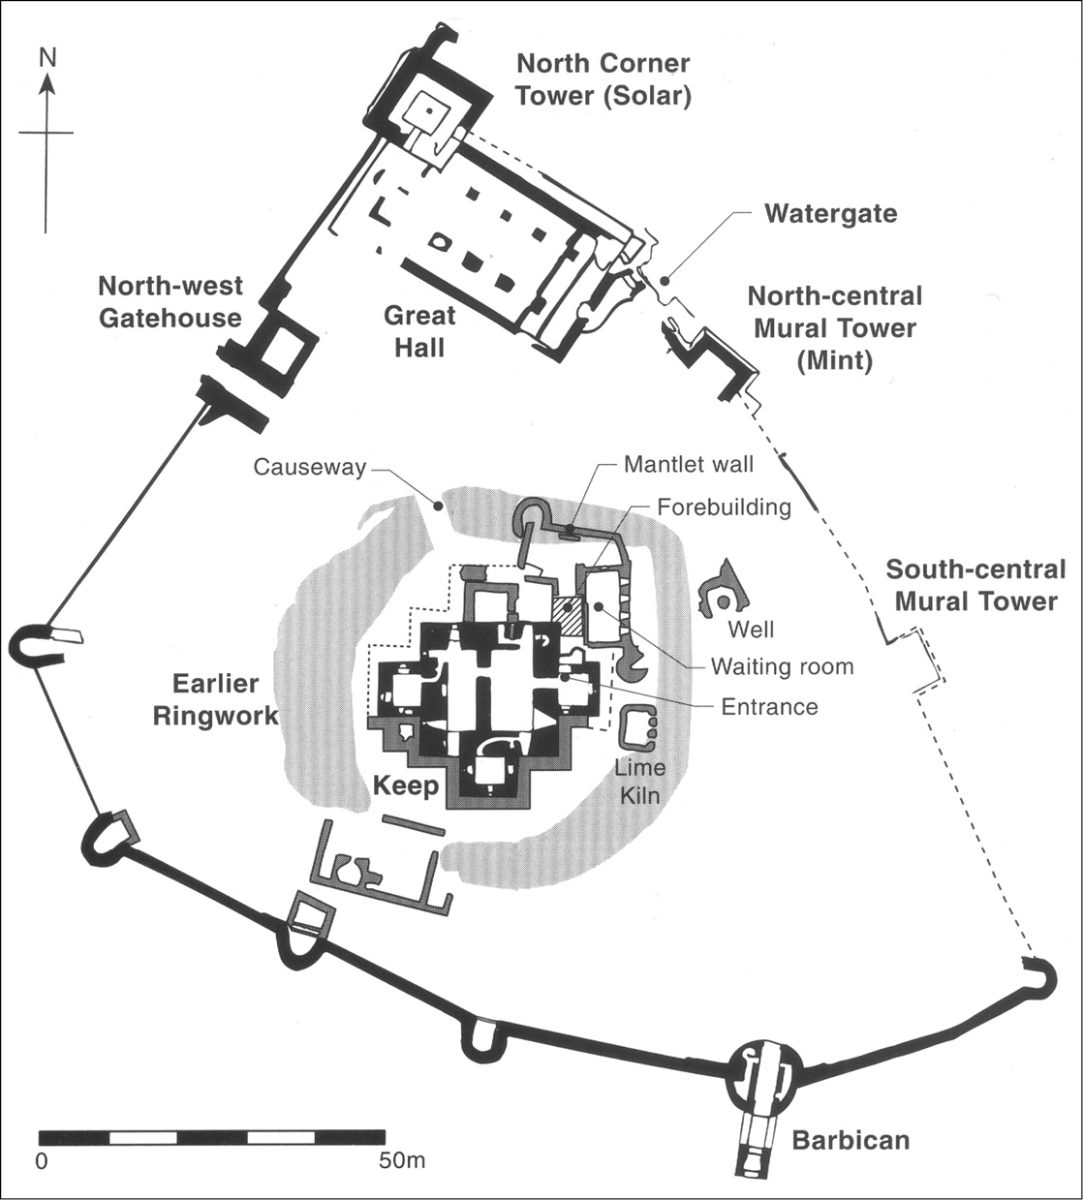
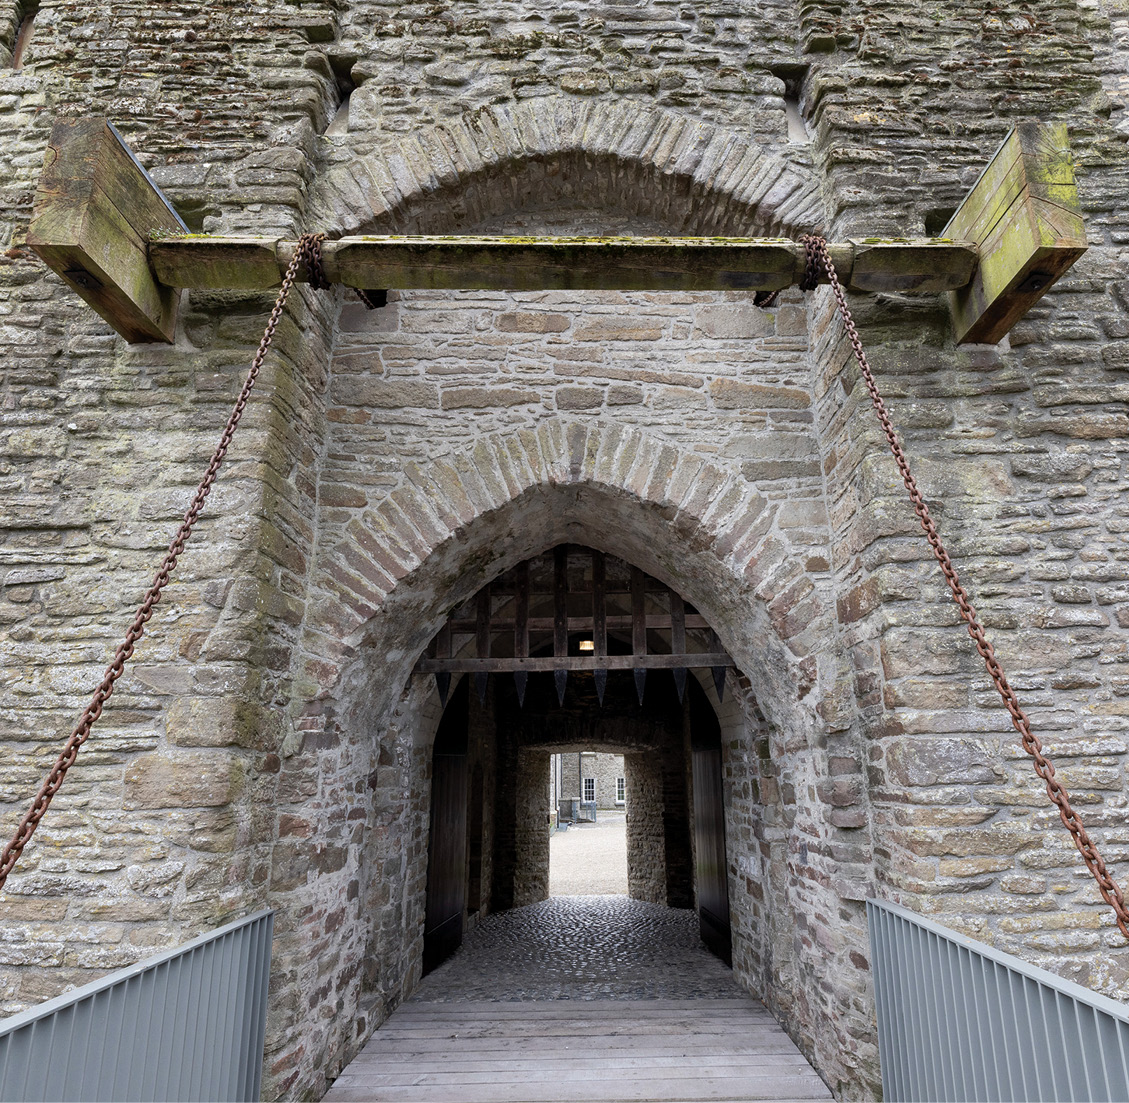
The earliest castles were thus built by a handful of the most powerful knights: de Lacy himself, who controlled much of south-east Ireland, built Trim Castle in Co. Meath. It is the largest of the Anglo-Norman castles in Ireland, with an area of 30,000m2 (323,000ft2). The castle stands on high ground on the southern side of the River Boyne, with a central three-storey tower that is unique for a Norman keep in being of cruciform plan. The keep was built on the site of the previous large ringwork fortification and the formidable curtain wall was built on solid rock to prevent it from being undermined. The large quantity of stone required for the keep was quarried immediately outside the curtain wall, creating a deep rock-cut moat. The keep itself was surrounded by another deep ditch and could only be entered at first-floor level by means of a drawbridge via a forebuilding.
Impregnable stone was no protection for de Lacy in the end, however. He lost favour with the king for marrying the daughter of the deposed High King of Ireland without permission, and he was murdered on 25 July 1186 when he was decapitated with an axe by an Irish labourer named Gilla-Gan-Mathiar O’Maidhaigh while inspecting the construction of a new castle in Durrow, Co. Offaly.
John de Courcy was another prominent knight, who conquered most of eastern Ulster in 1177, and established his headquarters at Carrickfergus, Co. Antrim. There he built one of Ireland’s most impressive castles on a rocky promontory projecting from the northern shore of Carrickfergus Bay (now known as Belfast Lough). The keep relied on the strength of its high curtain walls and its natural position for its defence, being surrounded by the sea on three sides, while the fourth side was protected by a rock-cut moat.
Again, the strength of the fortification was no protection in the end from the vicissitudes of human treachery. Having quarrelled with both the king and de Lacy, de Courcy had his lands confiscated and he only evaded capture by escaping to the Isle of Man. From there he returned in 1205 with a Norse army intent on regaining his possessions. He laid siege to Dundrum Castle, Co. Down, a castle that he himself had built and that, ironically, he failed to capture because the defences proved to be too strong.
This castle occupies the summit and upper slope of a prominent hill on the western shore of Dundrum Bay, with a curtain wall that follows the natural contour of the hill. Small square holes below the parapet survive as evidence that the curtain wall supported a timber hourd, a projecting gallery, that enabled the defenders to drop missiles on to attackers below. Failing in his objective, de Courcy was captured and imprisoned but subsequently released to go on a penitential pilgrimage to Jerusalem, after which he died in poverty and obscurity in 1219.
Tower terminology
Though the word ‘keep’ has become the universal term for the great tower that sits at the heart of most fortifications, castle experts tend to use the term ‘donjon’ to refer to those towers that acted as the long-term domestic accommodation for the lord and his inner household, reserving the word ‘keep’ for a structure that served mainly as a place of final retreat if the outer defences were to be breached. In time, the donjon might well revert to being a keep, if the domestic emphasis was moved away from the tower.
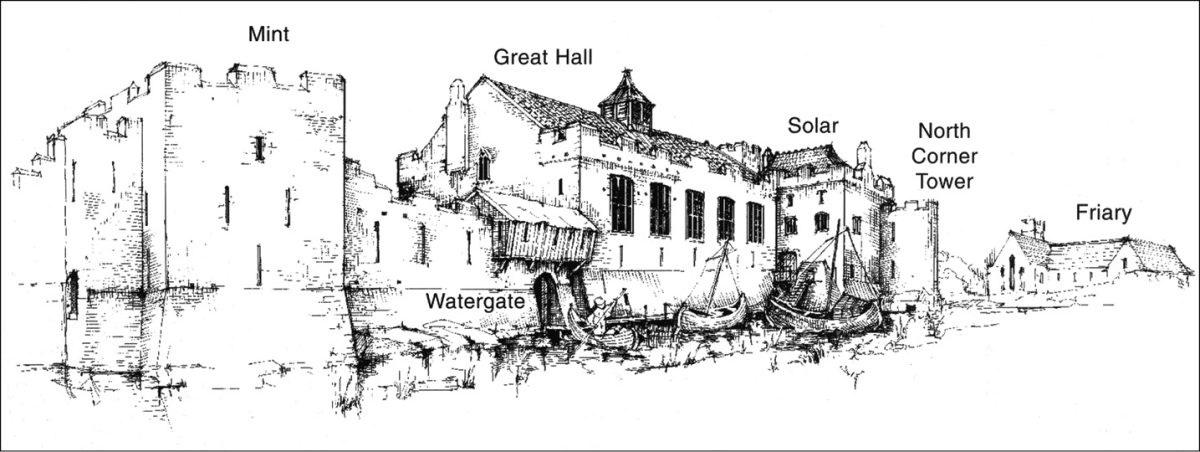
This proved to be the case at Trim, where it must have been increasingly apparent that a hall and chambers could not be accommodated in the keep, with its single fireplace and a large cross wall dividing the first floor. A new hall was built up against the north-east curtain wall around 1300. This had large windows looking out over the River Boyne, and stood above a vaulted chamber used for storage. A slipway was built alongside to enable provisions to be unloaded from boats coming up the river from Drogheda. Chambers were constructed at the north-western end of the hall, presumably for the private use of the lord.
Halls, kitchens, chapels, and chambers were added at a number of castles as part of later building phases marking the beginning of a transition in the castle’s use from defended structure to private residence. At Ferns in Co. Wexford, half of the castle – including some of the keep originally built for the Earl of Pembroke, William Marshal, from 1200 – has survived on the site of an earlier ringwork. The remains show that the square keep had four large corner towers. Cross-shaped arrow loops at ground-floor level allowed archers to fire their longbows, but a fireplace and traceried windows at first-floor level indicate its probable conversion to a hall.
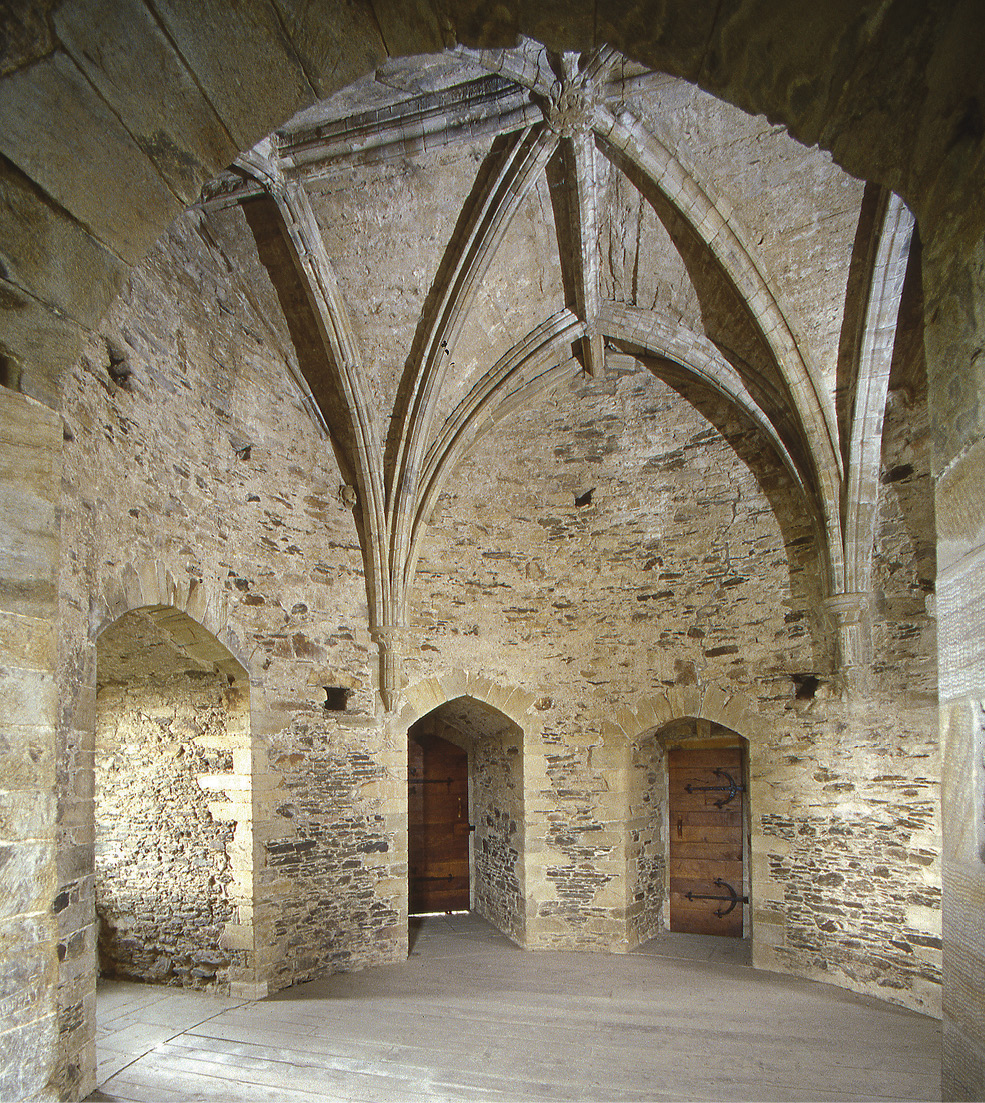
Like earlier castles, the keep is still entered from the first floor, with a hall and garderobes at that level and ground-floor chambers that are only accessible from above. Window seats, cooking pots, and wine jugs found during excavation reinforce the picture of an increasingly domestic use, while the most complete surviving tower, in the south-east angle, has a circular chapel with a stone vault, lit by trefoil-headed windows (see picture on above).
Later medieval developments
Another development of the latter part of the 13th century was the abandonment of the great tower in favour of stronger outer defences, following a trend already established in England and seen also in the castles of Edward I in Wales. Four such fortresses were constructed in the northern half of Ireland, much to the same plan. Of these, Ballymote in Co. Sligo, Ballintober in Co. Roscommon, and Greencastle in Co. Donegal were built by Richard de Burgh (1240-1326), Earl of Ulster, while the fourth, at Roscommon, was built by his close friend Edward I.
They all have a twin-towered gatehouse as an important feature, with a long and narrow entrance protected by a drawbridge and portcullis. In response to this trend, new gatehouses were added to existing castles (for example at Lea, Dungarvan, Dundrum, and Carrickfergus). Greencastle was typical of the new style: built as a smaller version of Caernarfon Castle in north Wales, its large multi-storey gatehouse was built for comfort as well as defence, with commodious chambers equipped with fireplaces and numerous latrines.

Hall houses versus tower houses
As recently as the 1990s, survey staff working for the Archaeological Survey identified a new type of defensive structure, which they called the ‘hall house’, dating from the early 13th century. Typically, they take the form of a two-storey rectangular building, with a defended ground floor of stone with arrow loops. The entrance was on the first floor, with its hall and more open windows – very much like a hall keep within a castle, but lacking the outer defences of curtain walls, towers, gatehouses, and a moat, though they might have had timber stockades.
No pattern has been discerned to explain their distribution, though the earliest examples are located in the western half of the country with small, apparently haphazard clusters in Co. Tipperary, Galway, Mayo, and Limerick. Because they are sometimes found in association with a church they might have functioned as the defended manor houses of the Anglo-Normans. An example is at Tomdeely, Co. Limerick, with a first-floor entrance and large first-floor windows. Stairs – originally of wood, now of stone – lead from the hall to the ground floor. Wooden screens subdivided the upper floor, and intra-mural stairs led to a wall walk at roof level. A small chamber in the west gable contains a garderobe and the roof was of cruck construction carried on corbels set into the long walls.

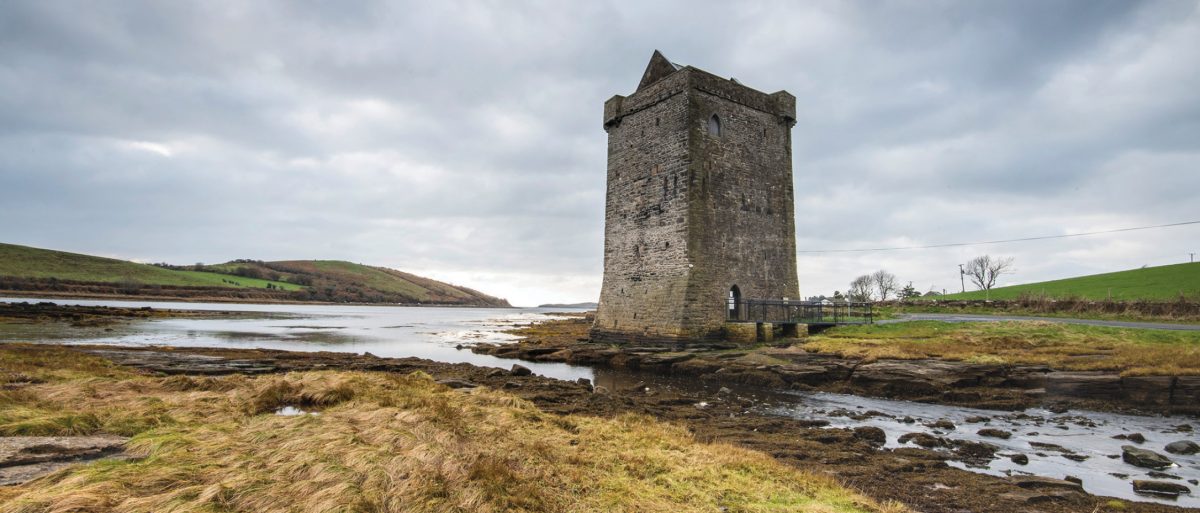
The eastern half of Ireland saw the development of the ‘tower house’, which has many features in common with the hall house, though dating from much later. The main impetus for their creation came from Henry VI’s statute of 1429 offering a £10 financial subsidy for the construction of a fortified tower within ten years inside the territory around Dublin known as the Pale. The towers were intended to deter frequent Irish raids on the Pale, and the statute specified the minimum dimensions: 20ft by 16ft (6m by 5m) and at least 40ft (12m) in height.
The earliest examples are simple structures, three to four storeys high, with an entrance at ground level into a barrel-vaulted storage area with ceiling murder hole; stairs and garderobes were accommodated in projecting angle towers. The first floor contained the hall, with private chambers above. Tower-house roofs had a wall walk between the roof gables and the crenellated battlements, often with projecting chimneys supported on corbels. The angle towers rose above the battlements and provided latrines for the sentries.
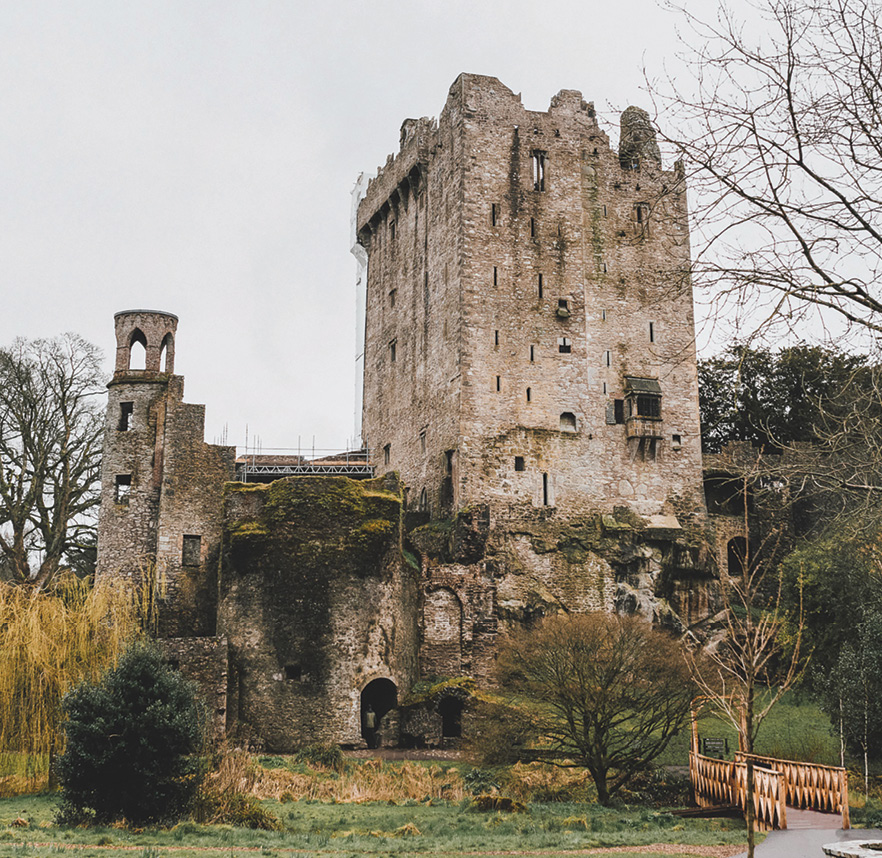
At some stage, tower houses must have come to represent power and status, and they became larger and more sophisticated as they spread westwards, until they included some of the best-known castles in Ireland. Blarney, in Co. Cork, is a particularly striking example, spectacularly sited on a limestone outcrop overlooking the junction of two rivers. Later adapted by the addition of large windows – an oriel and two- or three-light mullioned windows – and large fireplaces, the original defensive features survive in the form of gun loops and wall-top machicolations. In a last phase of castle-building in Ireland, many tower houses were adapted in the 17th and early 18th centuries by the addition of large extensions that shared their defensive architectural character while answering to the desire for more luxurious and comfortable accommodation.
All Images: Photographic Archive, National Monuments Service, Ireland, unless stated otherwise